
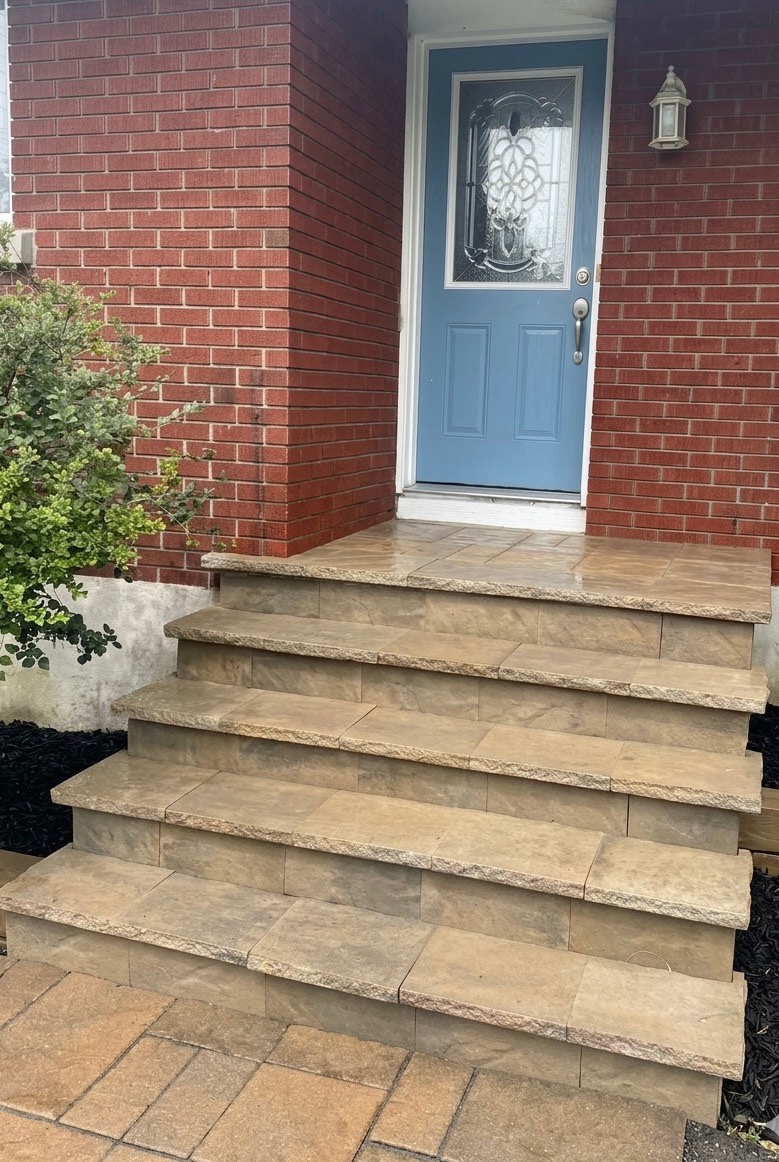
Landscape Steps in Orléans and Ottawa: Design Ideas for Sloped Yards and Garden Paths
Landscape steps can make a sloped yard easier to navigate while adding structure and character to the outdoor space. They can connect a patio to a garden, create a route between different levels, or make a hillside path more practical. In Orléans and Ottawa, successful step design starts with the slope, the way people will use the path, and how the steps fit with the rest of the landscape.
The right design balances appearance with everyday function. Material, dimensions, lighting, drainage, and nearby planting all influence how the finished steps look and feel.
Start With the Slope and Intended Route
Before choosing stone or setting a style, consider where people need to go. A direct route may be useful for regular access between the house and a lower yard, while a more gradual path may better suit a garden stroll.
Observe how the slope changes across the property. A consistent grade may allow for a simple run of steps. A steeper or uneven hillside could call for landings, curves, or a path that moves gradually across the slope. The layout should follow the terrain where practical, rather than forcing a route that feels awkward.
Think about the destinations the steps will connect:
A patio and lawn
A deck and garden
A home entrance and walkway
Two levels of a sloped backyard
A garden path and seating area
The route should feel intuitive and provide enough room for people to use it comfortably. If steps are part of a frequently used path, their placement and proportions deserve particular attention.
Choose Materials That Suit the Landscape
Landscape steps can be built from natural stone, concrete units, precast step blocks, or other materials suited to the project. Each option creates a different look and has different considerations for installation and maintenance.
Natural stone
Natural stone offers variation in colour, texture, and shape. It can blend well with gardens and other natural features, creating steps that feel connected to the landscape. Because stones vary, the layout needs careful planning to create a cohesive appearance.
Precast concrete steps
Precast steps can provide a consistent shape and finish. They are available in different styles and can work well in structured designs or where a uniform look is preferred.
Concrete wall units or pavers
Some landscape designs use compatible wall units or paving materials to form steps and adjacent hardscape. Using related materials can help tie a staircase into a patio, retaining wall, or walkway.
When selecting materials, consider the house exterior, nearby paving, retaining walls, and the planting palette. Samples viewed outdoors can help you compare colours in natural light. Also consider how the surface texture may feel underfoot and how it will be maintained through changing weather.
Plan Comfortable Step Dimensions
The dimensions and consistency of landscape steps affect how comfortable they are to use. Each step should feel predictable as someone moves up or down the path. Changes in riser height or tread depth can make a staircase feel uneven.
The number and arrangement of steps depend on the height of the slope and the available space. A long staircase may work in a broad area, while a narrower slope could require a curved route or intermediate landing. A landing can provide a pause between sections and help connect the steps to a path or patio.
Consider who will use the steps and how often. A route used for daily access may need different planning from a decorative garden path. If the steps connect major outdoor areas, make sure the overall route is easy to follow and wide enough for its intended use.
For taller, more complex, or structurally demanding projects, consult a qualified landscape professional. Site conditions and local requirements may affect the design, construction details, and whether permits or engineering are needed.
Integrate Steps With Retaining Walls and Paths
Steps often work best when they are planned together with surrounding hardscape. On a sloped property, a retaining wall may help hold back soil and create a more stable level area. Steps can then connect the different elevations.
A retaining wall can frame a staircase, support a planting bed, or define the edge of a path. The materials and lines should coordinate so the features appear to be part of one design. Matching or complementary stone can help create a unified look.
Paths can also make the transition into a staircase feel natural. A walkway may lead to the first step, continue from a landing, or connect the steps to a patio. Pay attention to the approach at the top and bottom so people can move onto the staircase without an abrupt turn or obstacle.
Include Drainage in the Design
Water management is important for any outdoor staircase. Rain and melting snow need a route away from the steps, nearby structures, and areas where water could collect. Poor drainage may leave surfaces wet, contribute to erosion, or affect the surrounding landscape.
During planning, note how water currently moves across the slope. Look for low areas, signs of erosion, downspouts, and spots where water gathers after rain. The step layout and surrounding grading should account for these conditions.
Depending on the site, drainage planning may involve adjusting the grade, managing runoff from nearby areas, or adding suitable drainage features. The specific approach should be based on the property. Water should not be directed toward the home or neighbouring land.
The foundation and preparation beneath the visible surface matter too. Proper construction helps support the steps and reduce the likelihood of movement over time. Drainage and base preparation should be considered as part of the overall design rather than added as an afterthought.
Add Lighting for Visibility
Lighting can help make landscape steps easier to see after dark and extend the use of nearby outdoor areas. Options may include lights integrated into adjacent walls, low fixtures along the path, or other lighting suited to the design.
The goal is to illuminate the route clearly without creating glare. Consider where shadows may fall and whether the top, bottom, and any landings will be visible. Lighting should complement the surrounding landscape and be planned with the steps and electrical requirements in mind.
A lighting plan can also highlight stone texture, nearby planting, or a retaining wall. Keeping fixtures discreet helps the staircase remain the focus during daylight.
Use Planting to Soften the Edges
Planting can help landscape steps feel integrated with the garden. Low-growing plants, ornamental grasses, shrubs, and seasonal flowers can frame a route and soften hard surfaces.
Choose plants based on the site’s sunlight, soil, and maintenance needs. Make sure mature plants won’t block the path, obscure step edges, or interfere with lighting. Leave enough room for growth and routine care.
Planting can also help define the route. Repeated groupings on either side of the steps can create a sense of rhythm, while varied planting can make a garden staircase feel more informal. The design should leave adequate visibility of the walking surface.
Make the Steps Part of a Complete Landscape Plan
Landscape steps in Orléans or Ottawa should respond to the slope, connect useful destinations, and work with the property’s drainage and existing features. Material choices, consistent dimensions, landings, retaining walls, paths, lighting, and planting all contribute to the result.
Planning these elements together can make a sloped yard more accessible and visually cohesive. One Cut Landscape & Design can help homeowners consider how steps fit within a broader landscape design. A site-specific plan is a practical starting point for deciding which layout and materials suit your yard.