
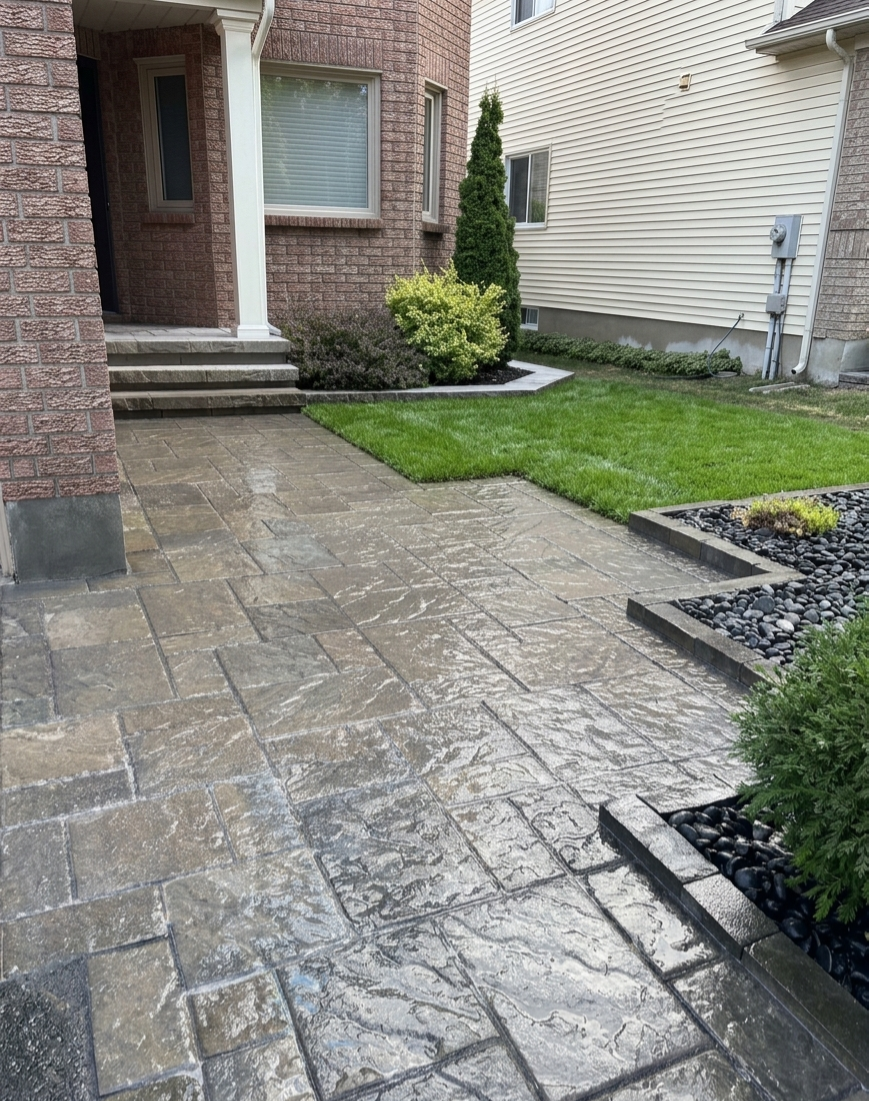
Outdoor Living Spaces in Manotick and Ottawa: Bringing Patios, Gardens, and Seating Together
A well-planned outdoor living space can make a backyard more comfortable and useful. A patio provides a place to gather, gardens add colour and privacy, and seating helps people settle in and enjoy the space. In Manotick and Ottawa, these features work best when they are planned together around the property, household routines, and the way people move through the yard.
Instead of treating the patio, garden, and seating as separate additions, consider how each part connects to the others. A coordinated design can make an outdoor area feel like a natural extension of the home.
Start With How You Want to Use the Yard
Before choosing materials or furniture, think about the activities you want to support. Some households want a dining area near the kitchen. Others prefer a quiet place to read, a gathering area for guests, or a garden-centred retreat.
Make a short list of your priorities. You may want space for outdoor meals, room to relax, planting for colour, or a clear route to the lawn. Decide which features matter most and which are optional. This helps guide the layout and keeps the design focused.
Consider who will use the space and how often. A family gathering area may need open circulation and durable surfaces. A smaller seating nook may need privacy and a sense of enclosure. If you expect to host guests, think about how people will move between the house, patio, seating, and garden.
Plan the Patio as the Main Gathering Area
The patio often serves as the foundation of an outdoor living space. Its location should make access convenient while allowing it to fit naturally into the yard. A patio directly off the home can make it easier to bring food and drinks outside. A patio farther into the landscape can create a destination, especially when connected by a walkway.
The size should match the activities planned for the area. A dining table needs room for chairs to move, while lounge seating needs space for people to walk around comfortably. If the patio will support multiple uses, consider dividing it into zones rather than placing everything in one crowded area.
Material selection also affects the patio’s appearance and maintenance. Pavers, natural stone, and other hardscape materials each have a different look and texture. Choose an option that complements the home and works with nearby steps, retaining walls, and walkways.
Connect the Patio to the Garden
Gardens can soften the edges of a patio and create a transition between hard surfaces and the rest of the yard. Planting beds may frame the patio, add colour near seating, or help create privacy. Their placement should leave enough room for access and plant growth.
Consider the view from the patio and from inside the home. A focal planting area can draw the eye, while repeated plants can help connect different parts of the landscape. A mix of heights and textures can create interest throughout the seasons.
Think about maintenance before selecting plants. Some homeowners prefer a more structured garden with regular pruning and seasonal colour. Others may want simpler planting that requires less frequent attention. Choose plants suited to the site’s sunlight, soil, and moisture conditions, and allow room for their mature size.
Choose Seating That Fits the Space
Seating should support the way you plan to use the yard. A dining set works well near the home or outdoor kitchen, while lounge chairs may suit a quieter corner. Benches can provide additional seating along a garden edge or beside a walkway.
Before purchasing furniture, measure the area and sketch where each piece could go. Make sure there is enough room to pull out chairs and move between zones. Avoid placing seating where it blocks a door, walkway, or access to the lawn.
The material and style of the furniture should also relate to the landscape. Neutral pieces can allow planting and stonework to stand out, while cushions and accessories can introduce colour. Consider where furniture will be stored or protected during the off-season.
Create Zones Without Making the Yard Feel Divided
Outdoor living spaces often include several activities: eating, relaxing, gardening, and moving between areas. These zones can be defined through furniture placement, planting, changes in paving, or low walls.
A dining area might sit closer to the kitchen, while a lounge space could be placed where it catches afternoon shade. A garden can frame these areas without closing them off. Walkways can connect zones and make the overall layout easier to navigate.
Keep transitions clear. A path should lead naturally from the patio to the seating area or garden. If there is a change in elevation, steps or a retaining wall may help connect the spaces. Each feature should feel integrated into the overall plan.
Account for Sun, Shade, and Privacy
Sunlight affects comfort and how the space is used. Observe the yard at different times of day to understand where sun and shade fall. A dining area may be more enjoyable in the evening shade, while a morning coffee spot may benefit from direct sunlight.
Privacy can be shaped through planting, fencing, or the placement of seating. Shrubs and trees may help screen views while preserving an open feel. Consider the mature size of plants and ensure they won’t block doors, windows, or important sightlines.
Shade structures, umbrellas, and pergolas can also improve comfort, but they should be considered early in the layout. Their location may affect furniture placement, lighting, and the feeling of openness.
Include Lighting for Evening Use
Lighting can make an outdoor living area more useful after sunset. Consider how the patio, steps, paths, and seating areas will be illuminated. Low-level lighting can help people navigate, while focused fixtures may highlight a garden feature or create a relaxed atmosphere.
Avoid overlighting the yard. A thoughtful plan uses light where it supports movement and comfort, while allowing some areas to remain softly lit. Coordinate lighting with the layout and any electrical requirements.
Plan for Drainage and Seasonal Conditions
Drainage should be part of outdoor space planning from the beginning. Patios and walkways affect how water moves across a yard. Their grading should help water flow to suitable areas instead of collecting beside the home or creating puddles near seating.
Observe how rainwater currently moves through the property. Note downspouts, low points, and areas that stay wet. If a new patio, garden bed, or retaining wall could change water flow, include that in the design.
Ottawa’s seasonal conditions also make material preparation and construction important. Freeze-thaw cycles, snow, and spring moisture can affect outdoor surfaces. Discuss base preparation, drainage, and maintenance needs when planning the project.
Bring the Design Together
Outdoor living spaces in Manotick and Ottawa can combine patios, gardens, and seating into a comfortable and cohesive backyard. Start with the activities you want to support, then plan the patio, planting, furniture, paths, lighting, and drainage as connected parts of the landscape.
A clear layout helps every feature serve a purpose. One Cut Landscape & Design can help homeowners plan outdoor spaces that suit their property and routines. With thoughtful coordination, a backyard can feel welcoming, practical, and ready to enjoy throughout the season.